



AIDesignHouse Brings AI-Powered Visual Planning to Home Design Projects
 Tweet
Tweet Share
Share E-mail
AIDesignHouse today launched an AI home design workspace that helps homeowners and designers turn early ideas into shareable visual concepts--before they buy materials, move furniture, or start detailed work with contractors.
Home projects often begin with questions that photos and mood boards alone cannot answer. A homeowner may want to preview a new furniture layout without moving a couch, compare paint finishes before buying samples, explore an exterior refresh, or give a contractor a concrete visual starting point. The platform bridges the gap between vague ideas and decisions people can act on.
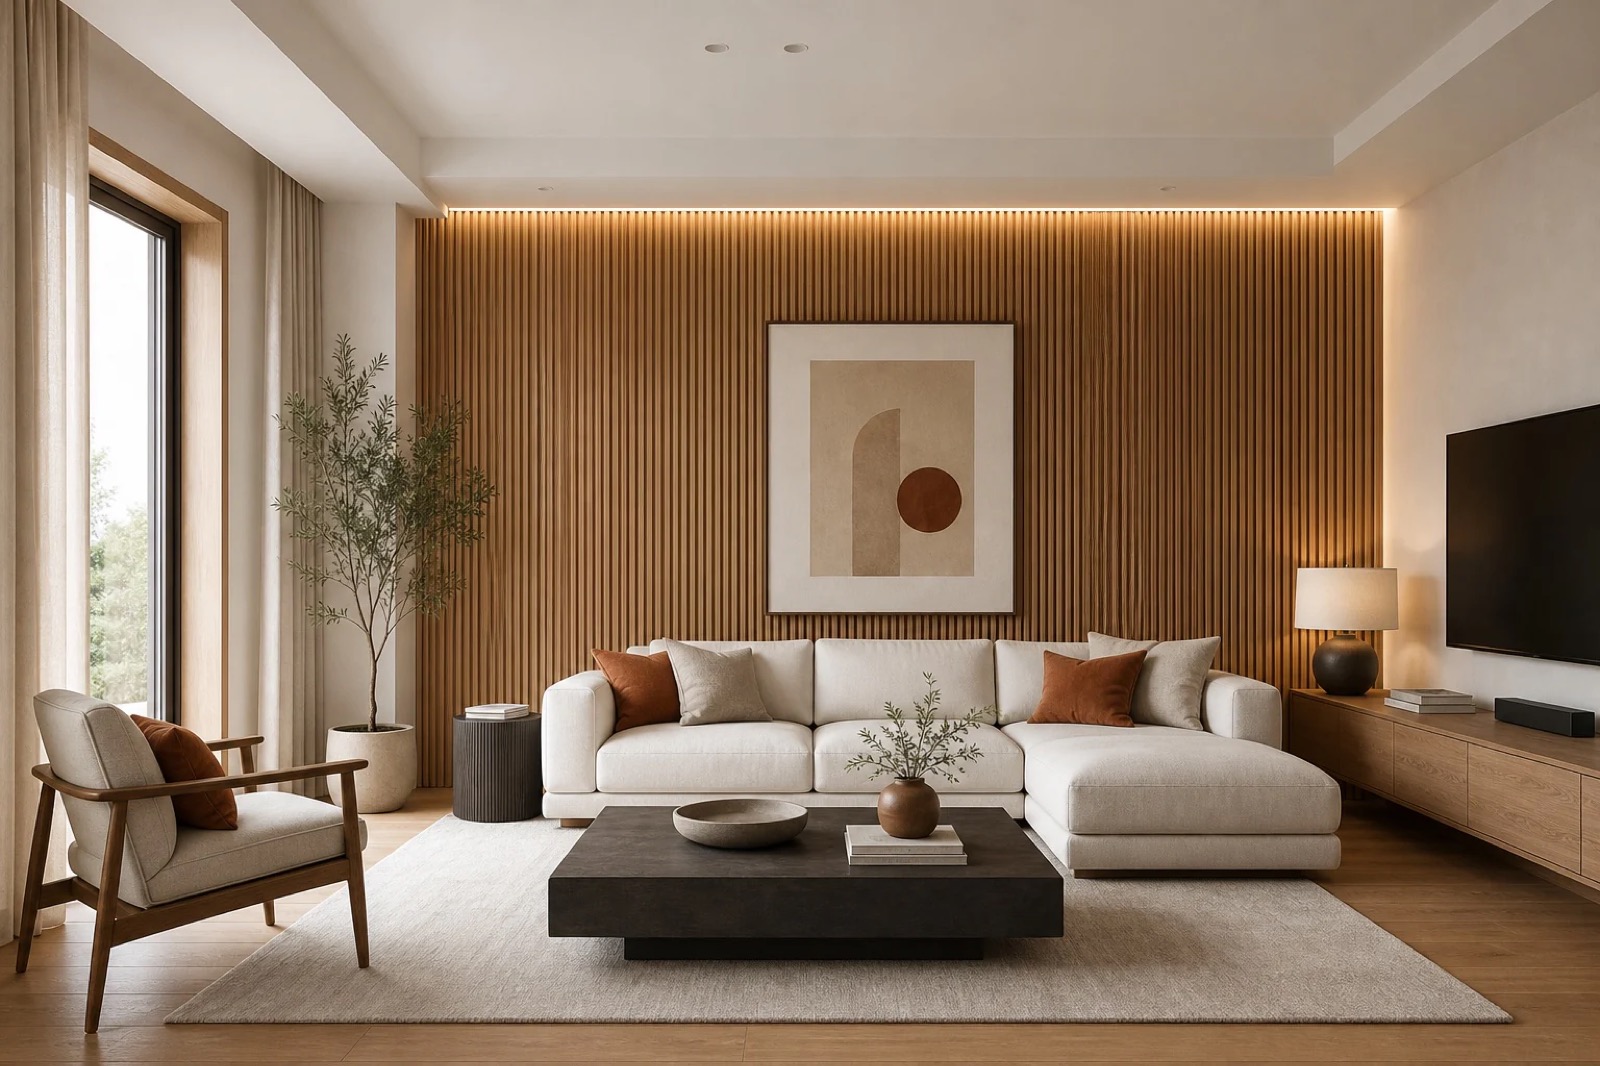
Caption: An interior living-room concept showing how users can explore finishes and furniture directions from an existing space.
Users upload whatever they already have--room photos, exterior shots, rough sketches, floor plans, or a short text description. The platform generates realistic visual directions for interiors, furniture arrangements, exterior updates, landscaping, and focused image edits. From there, users can compare options, refine favorites, and share them with family, clients, or contractors.
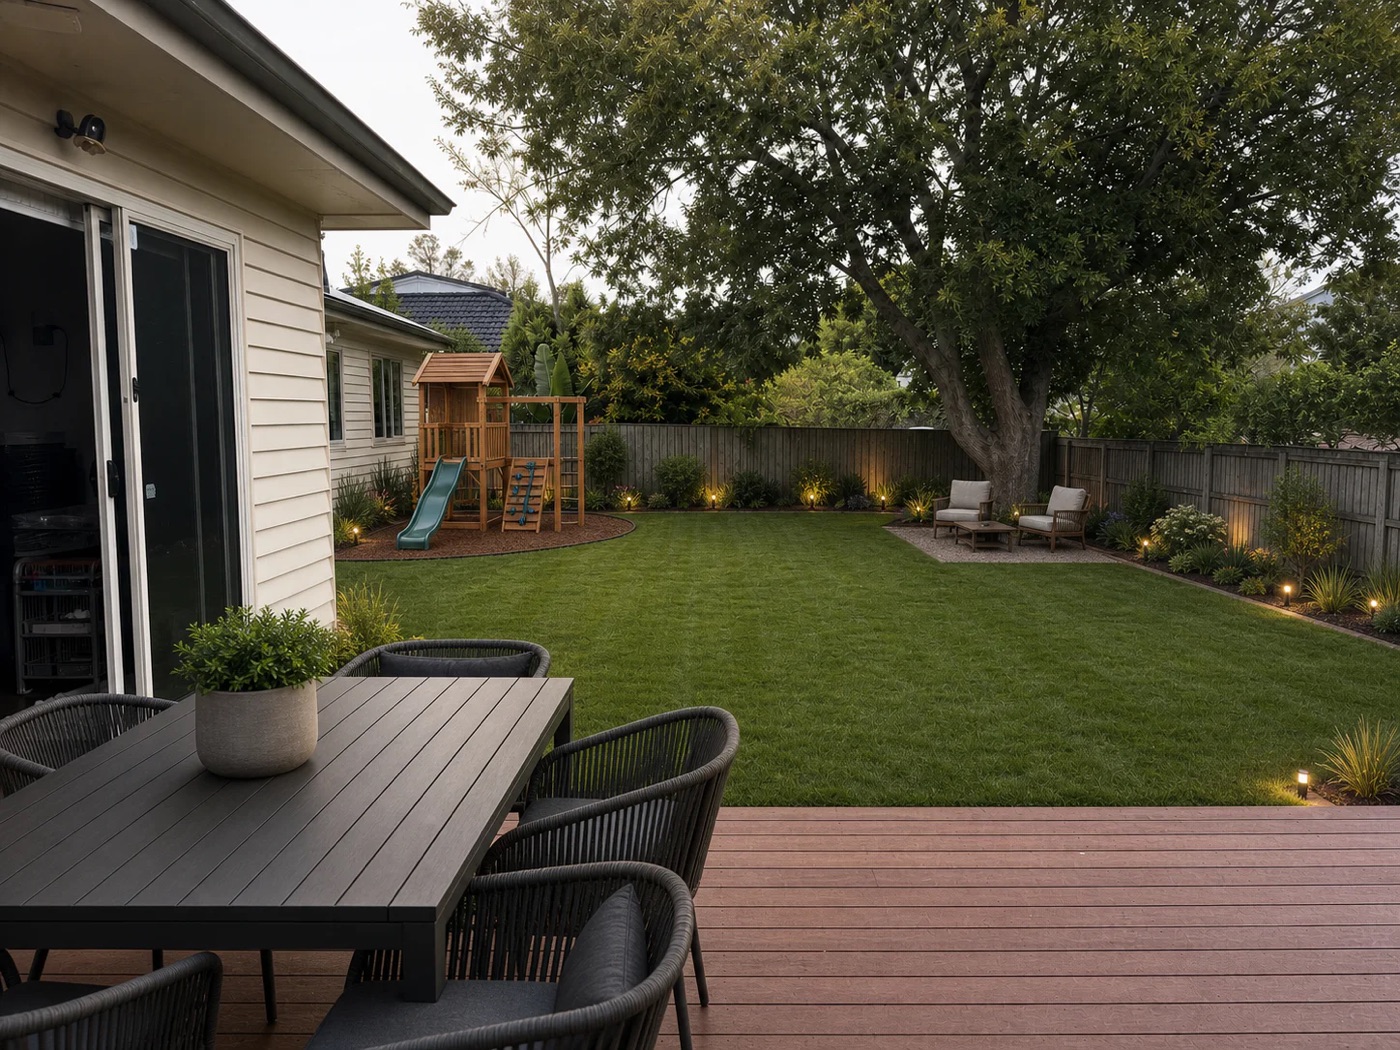
Caption: An exterior and landscaping concept illustrating outdoor living, yard layout, and garden direction before physical work begins.
For homeowners, it is a low-risk way to test ideas before spending on furniture, materials, or decor. For design professionals, it speeds early concept work and client alignment: instead of starting from a blank canvas, designers can generate options on top of a client's actual space or project brief.
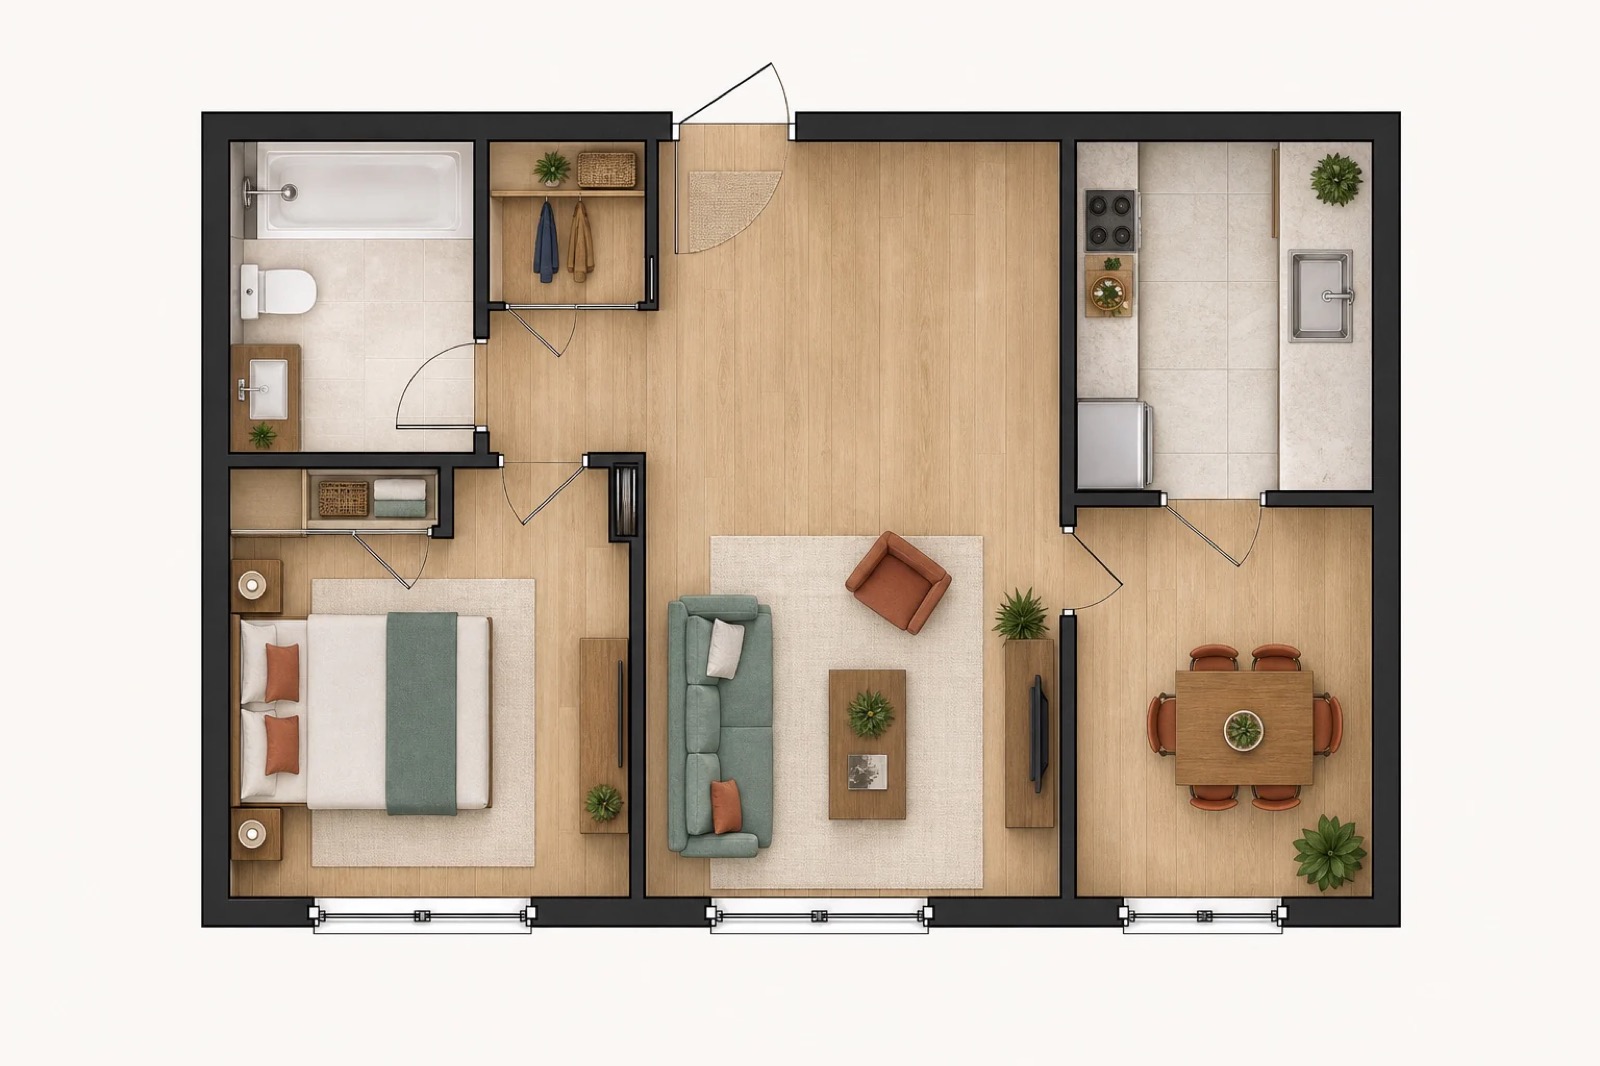
Caption: A floor-plan concept used to compare layout options and communicate spatial ideas early in a project.
For layout planning, the AI Floor Plan Generator helps users turn room counts, area, and priorities into clear concept layouts they can review before talking with a designer or contractor.
"We built this for the moment when you already have a vision for your space, but need a clear way to see it and explain it to others. We want early design choices to feel visual, collaborative, and confident."
-- AIDesignHouse
The workspace supports visual exploration and early planning. Technical and structural decisions remain with qualified professionals. Generated outputs are not measured surveys, architectural blueprints, engineering specs, or instructions for structural work. Users should verify dimensions, materials, and local regulations before starting physical projects.
Learn more at our house design tool. Try the AI Floor Plan Generator at https://www.aidesignhouse.io/ai-floor-plan-generator.
About AIDesignHouse
AIDesignHouse is an AI-powered home design workspace for interior and exterior projects. It helps users turn photos, sketches, and prompts into visual directions they can refine and share.
Media Contact
AIDesignHouse
COMTEX_490009485/2891/2026-08-03T12:44:45
Serious News for Serious Traders! Try StreetInsider.com Premium Free!
You May Also Be Interested In
- Swickard Buys Majority Stake in Park Avenue West, Continues Significant Investment in Portland’s Next Chapter
- Entergy Highlights Women Leading The Future Of The Utility Industry
- MIT Solve Awards $1 Million to 10 Innovators, Marking a Decade of Open Innovation
Create E-mail Alert Related Categories
Globe PR Wire, Press ReleasesSign up for StreetInsider Free!
Receive full access to all new and archived articles, unlimited portfolio tracking, e-mail alerts, custom newswires and RSS feeds - and more!
